<-- style PDP --> 504-57 Spadina Avenue, Toronto - Condo Apt for lease for $2,989
  • for lease

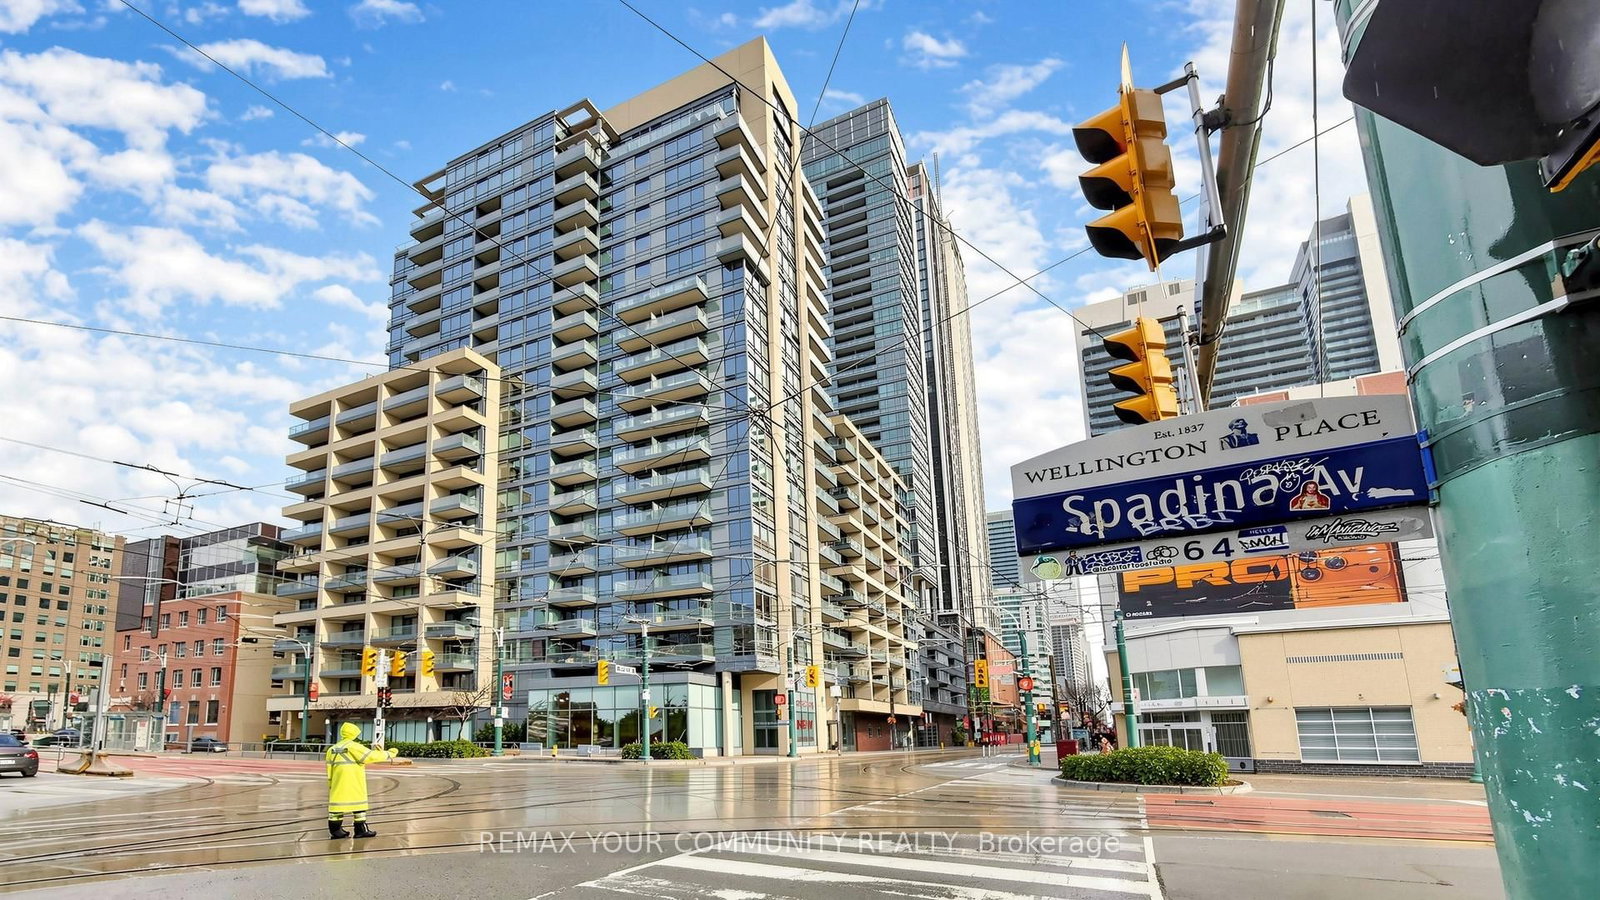
504-57 Spadina Avenue

Toronto, Ontario, M5V 0T9 - Waterfront Communities C1

$2,989

  • Neighbourhood

    Waterfront Communities C1

  • Major Intersection

    King St West and Spadina

  • Listed Since: 13 day(s)

  • Last update: 6 day(s) ago

Overview

  • Property Type

    Condo Apt, Apartment

  • Bedrooms

    1

  • Bathrooms

    1

  • Square Feet

    600-699

  • Exposure

    South East

  • Total Parking

    n/a

  • Locker

    None

  • Furnished

    No

  • Balcony

    Open

Property Description

Property description for 504-57 Spadina Avenue, Toronto

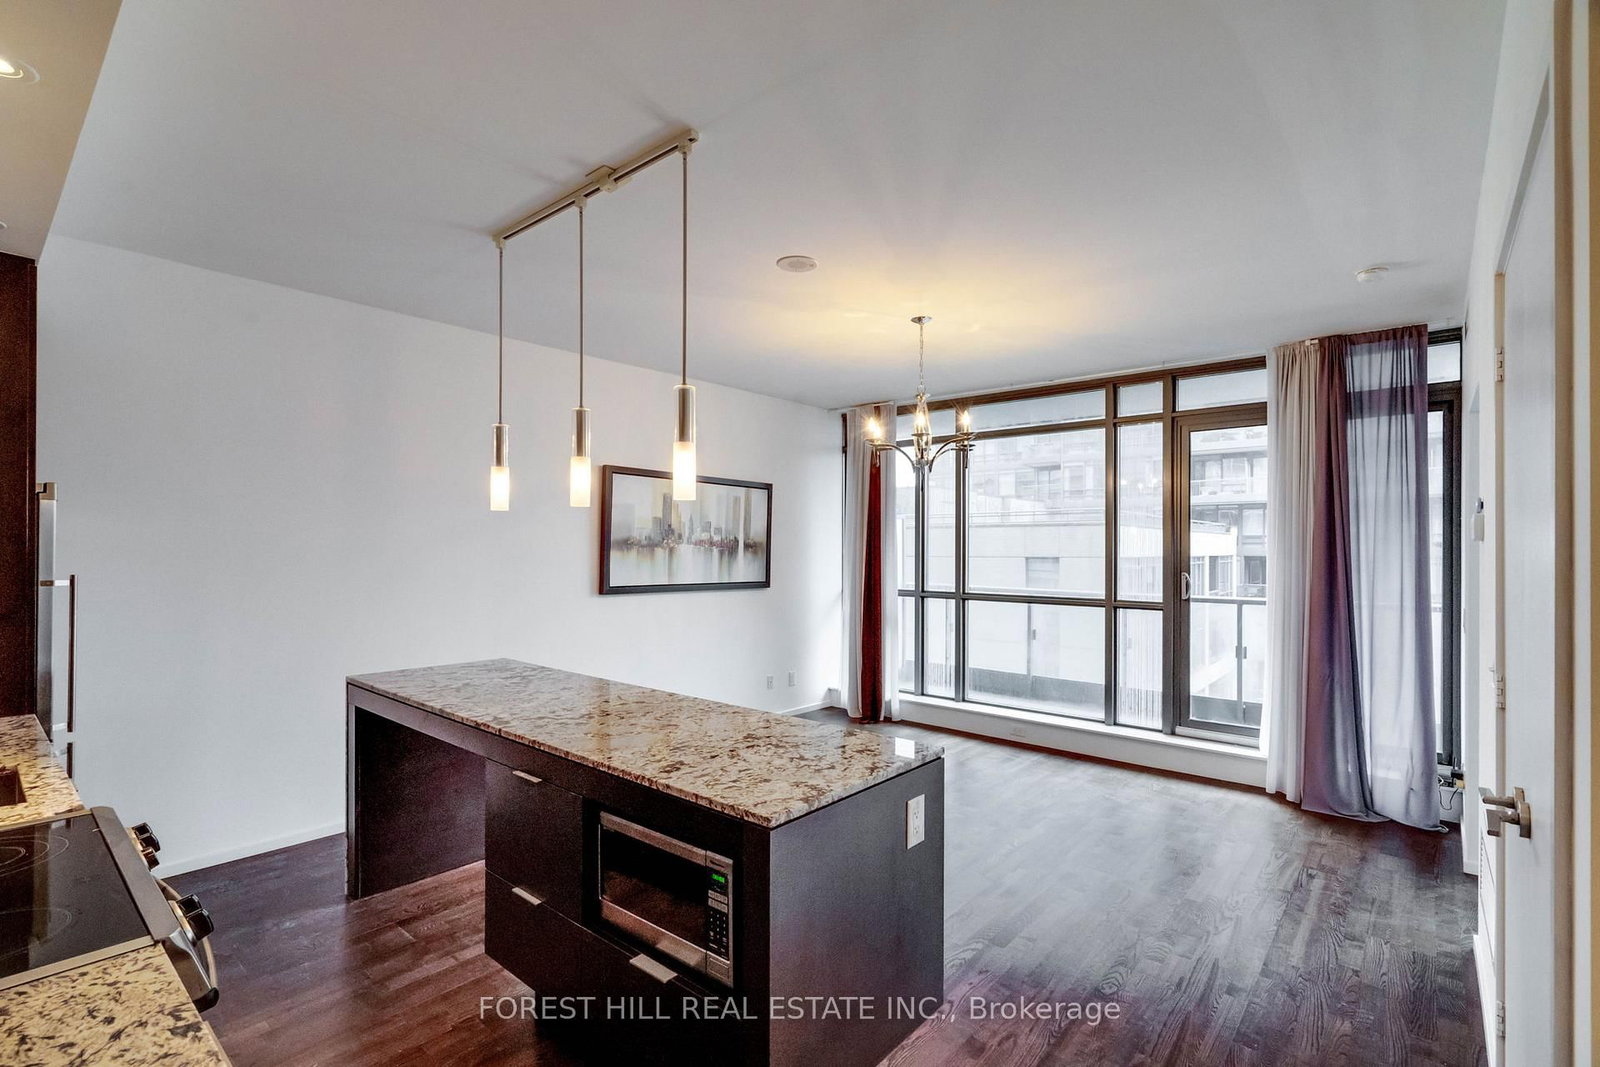
**HALF MONTH FREE RENT PROMO** Live at The Taylor, a striking modern rental residence located at Spadina & King in the heart of Toronto's vibrant Fashion District. This beautifully designed 615 sq ft 1 bedroom, 1 bathroom suite features contemporary finishes including quartz kitchen countertops, stainless steel appliances, in-suite washer and dryer, window coverings, and keyless smart locks for seamless, modern living. Residents enjoy exceptional amenities including The Cove rooftop pool with sundeck and wellness spa, Club Apex fitness centre with yoga and spin studio, and The Node great room featuring co-working space and a demonstration kitchen. Additional lifestyle amenities include the Neo Coffee Bar, outdoor terrace with BBQs and fireplaces, Sanctuary Lounge overlooking Clarence Square Park, and a Music Room with piano, karaoke and surround sound. The Taylor also offers a Pet Spa and a collection of stylish resident lounges designed for socializing and relaxation. Perfectly positioned steps from King West, the Entertainment District, Clarence Square Park, transit, world-class dining, shopping, and nightlife, The Taylor places you at the centre of downtown living. Experience elevated urban living at The Taylor.

Listed by DIGI

  • MLS #

    C13132224

  • Sq. Ft

    600-699

  • Sq. Ft. Source

    MLS

  • Year Built

    0-5

  • Basement

    None

  • View

    n/a

  • Garage

    Underground

  • Parking Type

    None

  • Locker

    None

  • Pets Permitted

    Yes-with Restrictions

  • Exterior

    Concrete

  • Fireplace

    N

  • Security

    n/a

  • Elevator

    Y

  • Laundry Level

    Main

  • Building Amenities

    Bike Storage,Exercise Room,Outdoor Pool,Rooftop Deck/Garden,Sauna,Visitor Parking

  • Maintenance Fee Includes

    n/a

  • Property Management

    TLR Property Management LP

  • Heat

    Fan Coil

  • A/C

    Central Air

  • Water

    n/a

  • Water Supply

    n/a

  • Central Vac

    N

  • Cert Level

    n/a

  • Energy Cert

    n/a

  • Kitchen

    2.6 x 3.16 ft Main level

    Modern Kitchen, Quartz Counter, Centre Island

  • Dining

    2.6 x 3.16 ft Main level

    Combined W/Kitchen, O/Looks Living, Open Concept

  • Living

    3.2 x 3.58 ft Main level

    W/O To Balcony, Large Window, Open Concept

  • Primary

    2.9 x 2.9 ft Main level

    W/I Closet, Large Window, hardwood floor

  • MLS #

    C13132224

  • Sq. Ft

    600-699

  • Sq. Ft. Source

    MLS

  • Year Built

    0-5

  • Basement

    None

  • View

    n/a

  • Garage

    Underground

  • Parking Type

    None

  • Locker

    None

  • Pets Permitted

    Yes-with Restrictions

  • Exterior

    Concrete

  • Fireplace

    N

  • Security

    n/a

  • Elevator

    Y

  • Laundry Level

    Main

  • Building Amenities

    Bike Storage,Exercise Room,Outdoor Pool,Rooftop Deck/Garden,Sauna,Visitor Parking

  • Maintenance Fee Includes

    n/a

  • Property Management

    TLR Property Management LP

  • Heat

    Fan Coil

  • A/C

    Central Air

  • Water

    n/a

  • Water Supply

    n/a

  • Central Vac

    N

  • Cert Level

    n/a

  • Energy Cert

    n/a

  • Kitchen

    2.6 x 3.16 ft Main level

    Modern Kitchen, Quartz Counter, Centre Island

  • Dining

    2.6 x 3.16 ft Main level

    Combined W/Kitchen, O/Looks Living, Open Concept

  • Living

    3.2 x 3.58 ft Main level

    W/O To Balcony, Large Window, Open Concept

  • Primary

    2.9 x 2.9 ft Main level

    W/I Closet, Large Window, hardwood floor

Thinking of Selling?

Find Out Your Home’s Value in Today’s Market!

No Email or Signup is required to view your home estimate.

estimate your home value

Contact Manoj Kukreja

Sales Representative,
Century 21 People’s Choice Realty Inc.,
Brokerage
(647) 576 - 2100

Manoj profile avatar

Inventory Graph

10 9 8 7 6 5 4 3 2 1 0 1 Months of inventory SELLER'S Market BALANCED Market BUYER'S Market

Thinking of Selling?

Find Out Your Home’s Value in Today’s Market!

No Email or Signup is required to view your home estimate.

estimate your home value

Contact Manoj Kukreja

Sales Representative, Century 21 People’s Choice Realty Inc., Brokerage
(647) 576 - 2100

Manoj profile avatar

Recent Sold Listings in Waterfront Communities C1, Toronto

Popular Cities